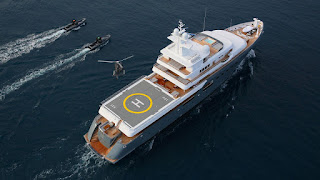
From the quay, Planet Nine all but obscures the sight of Mount Vesuvius, which looms over the Gulf of Naples. With her high bow and broad helipad aft, she appears the very essence of an explorer yacht: purposeful and uncomplicated. Elegant, for sure, but designed for more serious cruising.
Her long passerelle is like a slender bridge to another world. Behind me are stuttering mopeds and the sing-song arguments of local fishermen and contractors crowding the dock at Marina Molo Luise; ahead is calm, serenity and hugely welcome air con. And as I’m about to find out, it’s all underpinned by some effortless-looking interior design, which balances comfort and looks, without jeopardising the boat’s go-anywhere vocation. “The core idea was to build the best of Europe,” says skipper Rob Williamson, who also represented the owner for most of the project. “We wanted German machinery combined with an Italian build.”
This 73.2 metre explorer yacht, now reluctantly for sale with Fraser (and for charter with Edmiston) owing to a change in family circumstances for the owner, has been some time in the making. The bare hull took shape at Cantieri San Marco in La Spezia, before moving a few miles down the coast to The Italian Sea Group for the interior fit-out and finish. “The client was very demanding in terms of quality, style and for the interior,” says The Italian Sea Group’s vice-president Giuseppe Taranto. “But the result has been excellent.”
Ice classified 1D by Lloyd’s, Planet Nine has been built with thick hull plates, strong frames and bulkheads, and careful protection for her seawater intakes, to protect them from ice and the very cold temperatures encountered in high latitudes. “That is why the owner went to a shipyard [to build the hull], not a yacht builder,” says Williamson. It means she can deal with sea ice up to around 15 centimetres thick, making charters to Greenland or the Graham Land peninsula of Antarctica a possibility.
To ready her for Antarctic waters, the helipad has been very carefully designed with a lifting platform, so that the aircraft can be stowed away safely in a hangar when not in use. What this means is that the yacht can accommodate two choppers – one in the hangar and one on deck; so there will always be one free to take on board an ice pilot, for instance. “We can effectively operate a heliport,” says the captain.
“Guests can arrive by chopper, while the owner’s machine is on board.” And not just any chopper, either. The design team chose to scale everything to fit an AgustaWestland AW109 Grand – preferred for its large seven-passenger capacity. It also has a maximum weight of 3,175kg, so the helipad has been designed to support at least 10 tonnes. The boat’s current helicopter is an MD Explorer 902.
She’s undoubtedly a capable yacht but to characterise Planet Nine as an explorer alone is to do her a real disservice. Exterior designer Tim Heywood is adamant that there’s no contradiction between go-anywhere abilities and real luxury. “Planet Nine displays a constant state of great comfort and elegance,” he tells me. “The fact that she is wrapped in an ice-class hull only adds to her luxury.”
At 73.2 metres overall, any yacht would be impressive enough in its own right. Add in high latitudes looks and there is really no need to go over the top on the design. With an experienced owner taking a close interest, Heywood responsible for the lines and London-based studio Mlinaric, Henry and Zervudachi (MHZ) styling the interior, Planet Nine is a study in purposeful restraint.
“The client was looking for a 73 metre world cruising yacht with a crisp, timeless style in the design language of another of my designs, the motor yacht Ice,” Heywood explains. “I am extremely pleased with the proportions of the yacht, the overall form and the subtle sculptural features.” He singles out the trademark wing stations and mast structures, not too big, and the forward roof shapes. “All have been built as I imagined. “There is a really harmonious balance to the way the helipad and hangar have been accommodated using the same exterior styling as the main guest decks.
The superstructure is a relatively modest three-storey affair, but huge volume has been created within the hull’s tall topsides. All the tankage and machinery have been relegated to a single technical deck below the waterline. “By putting the engine room on what would traditionally have been the tank deck, we have completely freed up the lower deck,” says Williamson.
This, in turn, has been given over to five guest cabins and a staff cabin, opening off a long central corridor that connects to the beach club aft. “You don’t see that often and it’s tough to engineer,” he adds. “It is really quiet in the guest cabins, because the builders used the right materials for soundproofing. And guests can get directly to the beach club.”
Nearly the entire main deck above is given over to the owner’s suite of rooms, which total an agoraphobia-inducing 250 square metres. These include a huge bedroom with acres of sofa space and a pop-up television (the owner tolerates rather than embraces television so everywhere on the boat screens retract into elegant wooden pedestals). Sliding doors give access to the side decks, which are in use only for docking manoeuvres and therefore largely private.
Then there’s a library and conference space, lined from floor to ceiling with books, a further double bed and a separate office. It’s a space that would feel grandiose in a townhouse, but on a yacht it is an extraordinary luxury. “The owner was very active in business at the time and wanted private rooms away from the guests,” explains interior designer Tino Zervudachi. For my money, though, the VIP suite on the wheelhouse deck is the favourite. It is smaller, of course, but cosier, with a dressing room and ensuite bathroom. And the real draw is its own private aft deck, complete with sofa-style sunpads and an intimate dining area.
There are two lifts on board serving the five decks – one for the owner and guests (handy to get from the cabin to the sundeck) and a smaller one for the crew, which is used mainly for ferrying supplies from the store rooms below to the galley. “I was sceptical at first about the crew lift,” says Williamson. “I wanted a young, fit crew that suited the adventurous nature of the boat. But it’s proved its worth for the galley.”
The finish is meticulous, with much of the furniture built by German luxury outfitter Fitz Interior. At its workshop in Bavaria, the company built each space for a detailed walk-through and to make any changes, before the whole interior was dismantled again and shipped to Italy for installation. “We built the interior based on our substructure system, which allows every owner of the vessel to change the wall, ceiling or furniture cladding in no time,” says Fitz project manager Markus Jechnerer.
Zervudachi led the interior design, based on experience gained during work on several of the owner’s homes. “There were a few words, not a proper brief,” he says. “I understand him very well, and he made it clear that the boat had to be extremely comfortable, but masculine and streamlined.” They sourced exotic woods and fabrics from across the globe, in reference to the yacht’s go-anywhere capabilities. The finish in each cabin is different, creating a subtle variation: American elm, tropical olive wood and wacapou. Each bathroom features glass panelling, again with varying tints to it. “We decided we didn’t want any marble on board,” says the designer.
Elsewhere in the boat there is a wealth of textures and finishes that sit very comfortably together thanks to the restraint of MHZ. These range from the owner’s suite’s coveted African fabric for upholstery, woven in Dakar for Aïssa Dione, to a silk-linen blend from Twill Textiles on the walls in the guest cabins. Then there’s hand-woven abaca (from a Philippine banana palm) on the walls and ceiling of the main and upper decks, while limed oak and mutenye woods also appear in the wheelhouse and staircases.
And the door to each guest cabin has a different colour of rich Garrett leather on the corridor side “to help guests more easily identify their own cabins – and to keep the interiors from being too serious”, explains Dennis Pyle of MHZ.
The feature is repeated in the so-called boot room, where the lower deck meets the beach club. Here guests can leave shoes and personal items when going for a swim or preparing to go ashore. The opening transom has lights set into its teak surface, to illuminate the beach club when open. It’s the sort of detail that only an experienced team would think to include. Or, as Heywood puts it, “a truly international team of engineers with, possibly, more experience between them than any other yacht builder.”
The boat has an interesting double personality. On the one hand she is set up for the maximum comfort of the guests, with more than 20 crew, copious lounging space, top-notch audiovisual, spa and steam room, spa pool and bar on the sundeck and a super-surround sound cinema, with 11 speakers and two subwoofers, on the main deck. But on the other hand, she has a no-nonsense feel and a kind of restless desire to get stuck into some bad weather, to explore off the beaten track. “She is a true world cruiser,” says Heywood, “designed and built to withstand the harshest conditions, to cut through savage seas and not skirt bad weather. She was built with a confidence that is infectious!”
Bridging the two is a really comprehensive package of toys and watersports equipment, clearly pitched at the charter market. Besides the two businesslike 10 metre Rupert RIBs (one set up for watersports, the other with a little cabin for inshore work), there is a brace of Seabobs, more wetsuits and dive kits than you can shake a stick at, a pair of Sea-Doo personal watercraft, water skis, paddleboards and more. I suggest a small sailing boat, which skipper Williamson likes the sound of. At one point, he throws open a cupboard door on the side deck to reveal a beautifully designed rack containing a pair of heavily sidecut skis – for snow, not water. And why not? If you’re visiting far-flung polar regions and your primary tender is an Agusta Grand, heli-skiing is definitely on the menu…
At her cruising speed of 14 knots, Planet Nine has a range of more than 6,000 nautical miles – thanks to the 340,000 litres of fuel she can carry. Slow her twin Caterpillar 3516 engines down to a perfectly respectable 10 knots and that range rises to more than 10,000 miles, enough to cross from Sydney to Ushuaia and on up to the Caribbean, without halting for fuel.
“That’s including fuel for the generators,” says Captain Rob Williamson, who oversaw the redesign of the power systems to reduce the hotel load to a single 275kW Cat genset, although there are three aboard. Couple that with her ice class hull, 9,000 litres of aviation fuel (“around 10 times the range of an Agusta Grand”, says Williamson), 40,000 litres of fresh water, plus the ability to make around 18,000 litres more per day, and you can see she has phenomenal range and autonomy. Perhaps the limiting factor is fresh food. There is plenty of cold storage on board, down on the machinery deck in the bow, including several cold rooms and a walk-in freezer. “We can store luxury food for about a month,” says the captain. There’s storage for plenty more but after that you’d start relying more on tinned and ambient stored produce. So the effective range is a matter of taste for the owner or his guests.
Admiral Yachts
( http://admiral-yachts.com/ )

The new Custom Line 120’s mate has picked me up from Bay Street Marina with a tricked-out 12 metre Nor-Tech centre console and she is hurrying along, the triple Mercury outboards disturbing deep blue water with a widening trail of white foam.
At 50 knots it doesn’t take much time for the 38.4 metre Vista Blue, at first a shiny spot on the horizon, to come into sharper focus: lean, sharp lines, a graceful nose, geometric features, slim buttresses and railings glistening in the sun – this is a handsome yacht. The Nor-Tech fendered by the efficient crew, I hop onto the bathing platform and step up to the main deck of the mothership. The effect from up here is very special. As I stand at the innovative threshold of the saloon (more on that later) the cerulean blue of the seascape pours into the space from every direction. “The whole design was focused on enhancing contact with the sea and attempting to overthrow boundaries between exterior and interior,” says Francesco Paszkowski, the yacht’s designer. Every builder is striving for this goal, but it’s never been done quite like this before.
A couple of business partners with a fondness for fast boats, modern design and Caribbean sunsets bought hull No 1 of this new series after seeing renderings and a 3D video. They had been looking for a yacht already under construction, something sporty in this size range, but wanted to work directly with the manufacturer. They zeroed in on the new Custom Line project. “It was still [at the] early stage, but the fact that we did not have to wait for the entire period of the build was very attractive,” one of the owners says. “The design, the styling, the performance of the boat seemed very interesting to us and I have always been a big fan of Ferretti and Riva. The result exceeded our expectations.”
It was especially sweet since they had done quite a bit of work to personalise their CL 120. The bulk of the custom work went into the external entertainment areas, the foredeck and in particular the flybridge deck, where a spa pool-cum-seating unit with built-in cooler for a bottle of champagne – or a few Kalik beers – enhances the sunny side of the convivial deck. The two families had the opportunity to enjoy the yacht in the Bahamas where “some of the best times have been on the bow watching the sun set at Staniel Cay”, says one of the owners.
The foredeck lounge – with twin tables, umbrellas and sofas –proved especially useful when another yacht pulling up next to them nearly deprived them of the solar spectacle. “That’s probably my favourite place on the boat. The second is on the flybridge next to the Jacuzzi. We spent a lot of time on that built-in structure with the tub, the beds around it and storage underneath, which is useful for the boat.”
A key member of the build team was broker Jason Wood, who for a few months lived in La Spezia where hull No 1 was built and worked closely with the Custom Line team until the handover in Miami in early 2018. He knows the yacht inside out. “He was instrumental in making decisions in real time and was a trusted adviser on site,” the owner says. “Early on he helped design little things like the misting system, and so many other design elements that were not originally in the plan.”
Wood likes to say that he started in yachting 20 years ago at the very bottom, detailing boats and scrubbing decks. “Because I worked on boats, I understand a lot of what’s missing,” he says. He recommended a number of practical solutions, from plugs to storage. He points to a feature on the pilothouse roof, which identifies hull No 1 like a birthmark. Dark grey like the domes and radar, a raised section of the surface is shaped a little like the Batman signal. What led to this particular feature was a suggestion Wood made to relocate the compass from the front of the dash to the ceiling. In doing so he cleared the captain’s view, but the mechanism protruded a bit outside, and he wanted it concealed with a stylish design in keeping with the yacht’s sporty looks. It took a few days of trial and error, some foam, fibreglass and creativity, but the craftsmen got it right. “They were fantastic,” he says. One custom touch no one will see is behind the instrument panels and leather of the bridge, where the workers signed their names, at Wood’s request, on the flat panel of fibreglass beneath it all.
The raised pilothouse is neatly organised around the modern dash by Simrad and Naviop. It’s all digital, with large touchscreens and multiple redundancies built in. The yacht’s captain runs the boat at either 12 or 21 knots (the yacht’s cruising speed). “The boat runs really, really well at 21 knots and burns 10 to 15 per cent less fuel than other boats of this category with [MTU] 2000s; these are the 96 series, so the boat is a bit more efficient,” he says. The consumption is around 180 gallons per hour at that speed. “Typically, when I run from Nassau to Florida, I like to arrive there in the morning. At 12 knots we burn so much less fuel, it’s easy on the boat and we tow the Nor-Tech wherever we go.” The burn at 12 knots is just over 20 gallons per hour per engine, a solid argument to slow things down. A 20-year veteran of the Bahamas to Florida yacht circuit, Captain Mike says one of the “coolest” things about his new charge is the way people, including seasoned captains, react when they walk down the dock to take a closer look. “I hear three words: I get ‘wow’, I get ‘sexy’ and I get ‘spaceship’,” he says.
Beyond its undoubtedly attractive lines, Vista Blue packs a bag of tricks that are pretty extraordinary for her dimensions. To create its next generation planing yacht, Custom Line tapped an experienced Italian designer whose imprint is on countless fast boats built in Italy. Paszkowski, in turn, appreciated what appears to have been a challenge to convention. It’s no exaggeration to say that standing in the saloon feels like standing on an island. Nearly the entire aft section of the saloon is a door made of two inclined sections of glass. Floor-to-ceiling windows lining the saloon’s sides are convex, which becomes apparent only when walking along the side decks. The panes of glass, from Italian glassmaker Isoclima, act a bit like a magnifier without distorting the view. Missing are gunwales, generally the go-to solution to keep people in and water out. Instead, all along the side decks are sturdy square railings and safety lines, similar to those on sailing yachts, that vanish as soon as the eyes focus on the water beyond them. Finally, the superstructure floor is elevated, which not only enhances the panorama but has allowed the builder to add extra layers of insulation – while keeping headroom impressive. The term “floating floor” perfectly describes the sensation one has standing in the middle of the saloon. All these decisions were made “to enhance the feeling of a closer contact with the sea”, Paszkowski says.
A first is a massive door that lifts to open up the entire width of the saloon to the aft deck and pins overhead, flush with the overhang. It is one of Paszkowski’s favourite features and a new solution to the conundrum: how to make a door disappear when you don’t need it. The overhang itself, which shades the aft deck, seems suspended by nothing other than sheer engineering will – there are no columns, no poles, no visible support of any kind to interrupt the gaze. Among the ingredients of the engineers’ secret recipe for this amazing structure is carbon fibre.
Wood concedes that in spite of assurances by the Ferretti Group’s immensely experienced engineering team, he had some concerns about that large cantilevered section of carbon composite over the aft deck. “Vibrations were a major concern for us,” Wood says. They worked out a possible fix in case sea trials should reveal any trouble, but there was no need since the structure passed with flying colours. In addition to the head-turning Nor-Tech, the yacht carries a good-sized tender in the garage hidden behind its Dual Mode Transom door, which opens upwards or downwards. It gives one space two very useful functions: tender garage and beach club. With the tender launched (in this case a customised Williams 505), the space readily transforms into a beach club. All that’s left to do is fit the umbrellas in the sockets and plug in the stainless steel shower, a thin pole delivering a stream of cool water bliss to skin tightened by sun and salt.
With much fun to be had outdoors, the interior had to be pretty special. It is – open to the outside but also homely and elegant. Paszkowski, in collaboration with the designer Margherita Casprini, borrowed ideas and techniques from luxury residential design. For instance, the columns in the living area contain lighting, audio and air conditioning systems while flowing curtains can be pulled to partition the open space. A combination of parquet, wood and lacquered panels from Alpi keeps it contemporary. The broker worked with the shipyard on personalising the interior for the owners but went with many of their recommendations. Along with brands Hermès and Dedar, most of the furniture is from Italian companies, such as Minotti and Poltrona Frau. They even chose to keep the abstract artwork Paszkowski had suggested, which was pictured in the initial 3D renderings the shipyard showed them.
The layout is as expected, with a nice size master suite forward on the main deck (about 38 square metres). From it, the best views are from the bed or seated in the cosy saloon corners. Four guest cabins are on the lower deck, all en suites. The twin cabins have Pullman beds, cleverly covered with mirrors to expand the rooms visually. The crew mess, accessed via the modern galley, has room for up to six, including the captain, who enjoys a double cabin. It’s a layout that works well for charters, which the owners are planning on a limited basis. Accordingly, they asked Custom Line to build hull No 1 in compliance with MCA rules. One of the most obvious results of that extra MCA compliance is the handrails, about one metre taller than the designers envisioned. They catch the sun ever more readily, and that’s the gleam that caught my eye when I first spotted Vista Blue on the horizon. All that stainless steel makes the yacht shine even brighter. The CL 120 is a bit spaceship, yes, and definitely worthy of the wows lavished upon her.
Broker Jason Wood remembers the day the door to the saloon arrived. “I am standing by it and it is like a two-storey building. It’s the biggest piece of glass I have ever seen, and it weighs as much as a car.” At 2,300kg the door weighs about twice as much as a Mini Cooper. At four metres wide by more than two metres tall, the door comprises two panes of glass, installed at a 45 degree angle. The lifting mechanism includes electrified screw jacks, opening the structure slowly until it pins securely in its casing on the flybridge overhang. In the closed position, one pane slides over the other as more traditional doors do to allow entrance from the aft deck into the saloon. Whether the door is closed or open, the effect is stunning and, as Francesco Paszkowski envisioned, it creates the effect of a “glass lounge”.
But it’s one thing to dream it, quite another to make it happen. The Ferretti Group’s architects and engineers rose to the challenge, working with Mecaer Aviation Group to devise a door that is functional, safe and as fast and light as possible. This is, after all, a fast planing hull and any added weight has the potential to slow it down. Mecaer’s expertise in the aeronautical industry was especially valuable to keep the structure as lightweight as possible.
Custom Line
( www.customline-yacht.com )

The Yacht Club de Monaco magnetises the attention: this Norman Foster-designed, boat-inspired marvel (complete with towering masts) leaves most superyachts that line its dock literally and metaphorically in the shade. It’s a special 30 metre sailing boat, then, that can pry admiring stares away from both the club and the massive white motor yachts that sit alongside her.
But then Tango, the latest hull in the Wallycento series, is rather unusual. She has a striking black carbon hull and rig, and a flush teak deck that seems to stretch far beyond her true length. She is the second Wally for a repeat client, and the fourth Wallycento, but it’s immediately clear that she differs from her siblings, thanks to her unique design team: Pininfarina for the interior, and Mills Design for the naval architecture and exterior design, which was developed in collaboration with Wally.
From outside, the flush deck of Tango is both stylish and regatta-friendly. “Tango’s unusual reverse sheerline combines with our ramp deck geometry to allow a smooth unbroken line, running from bow to the stern,” explains naval architect Mark Mills.
“Since the first meetings, we shared the same vision of the innovations that can be applied to this type of yacht, like the cutting-edge deck layout that combines our flush deck with bulwarks aft, as introduced in 2006 with Esense, with the ramp deck of Alegre,” says Bassani.
This feeling is reinforced by the fact that Tango has no cockpit, in the style of the first classic yachts. But a large removable table can be installed with chairs and a bimini, creating a comfortable area when the yacht is moored up at anchor or in port. Even though Tango follows the same box rule as other Wallycentos, there is no doubt that the latest edits are improvements. Mills Design brought new ideas to the shape of the hull, the rig, the layout of the deck equipment and the all-important weight reduction.
“The most obvious development has been rearrangement of the interior layout to produce practical improvements without harming the value of the interior,” says Mills. “By centralising the engine and systems machinery, we were able to co-opt a lot of the keel and mast structure to support these; and place them beside the keel and mast and under the winches to reduce plumbing and wiring.” Centralising machinery also reduced the inertia of the pitching movements, conserving energy and improving performance. They considered hull stiffness too. “We worked with Pure Engineering, whose sophisticated structure used some of the most advanced carbon and core options available,” says Mills.
Leaving Port Hercules for a sea trial between Monaco and Cap Ferrat, conditions are light, with only six knots of true wind – but it is enough to get a glimpse of the potential of this cruiser-racer. In a few seconds, the new 3Di sails from North Sails are up, creating a cathedral of carbon. “The deck hardware is powerful and fast: it takes only seven seconds to hoist the jib” says Wally founder Luca Bassani.
This technical wizardry, which the owner describes as “the most advanced technologies in construction, systems, rig and sail handling”, were vital to the brief. After all, he was attracted to the Wallycento in the first place because “I never sailed at 25 knots and always wanted to know what it’d feel like”.
The 45 metre Southern Spars carbon mast offers a total sailplan of 640 square metres upwind, and the boat easily reaches seven knots. “Tango is lively and reactive in light air,” says Bassani. “The feeling at the helm is that of a much smaller boat, balanced and quick.” And a fast turn at the helm proves his point – Tango feels like she’s running on rails and reacts immediately with only one finger on the wheel.
Inside, Tango has an automotive essence. Persico Marine, which built the boat, has had a long relationship with Pininfarina through its sister company Persico Automotive. “Pininfarina was the ideal fit to develop sporty interiors matching the superyacht personality,” says Bassani. “Tango’s visionary owner agreed right away to integrate the renowned Italian design brand in Tango’s team. From its inception Wally has been open about involving new players in the development of projects.”
Not only was this Wally’s first collaboration with Pininfarina, but the firm was given a free hand, with no details from other Wallycentos carried forward except for the Konstantin Grcic steering wheels. These feature tapering spokes and what industrial designer Grcic describes as “a very rational, even edgy design, which clearly expresses the dynamic forces of steering such a maxi yacht”.
The design approach follows the theme of the cockpit-less deck, with staircase-less steps down to the saloon. Floating treads, their ends angled not unlike spoilers on a Formula One car or wavelets on an otherwise smooth sea, are suspended from the saloon’s aft bulkhead. The ends of two of the steps stretch out along the saloon walls forming shelves. Bassani enthusiastically describes the steps as well as the entire approach to the interior as “cool”, while Paolo Pininfarina, chairman of the company, notes that “to be innovative in a dream team of innovators” was a challenge.
The minimalist interior needed to be super-light and still offer comfortable accommodation for six guests in three cabins. “Thanks to the selection of materials and the innovative solutions of the interior decoration, delivering both function and aesthetics, we generated an ultra-light and super-performing yacht, perfectly suitable for cruising as well as for racing,” says Pininfarina. Key materials used include carbon fibre, wood and leather, creating a sporty atmosphere, reinforced by red accents in the furniture and red automotive-style seams on the upholstery. All of the accommodation is situated forward, including the master suite with double beds on either side. This area can be neatly converted into a sail storage room when the yacht is set up for regatta racing, since a giant skylight hatch gives direct access from the foredeck.
The choice of builder was vital to making this design work. Bergamo-based Persico Marine is known mainly for its racing boats and was founded on building lightweight moulded components, beginning with the shells and keels of the 1992 Italian America’s Cup entry Il Moro di Venezia. It has worked on some of the most demanding and gruelling yacht classes from TP52s and Mini-maxis to Volvo 65s and other America’s Cup challengers. “A large part of the carbon pieces for Tango were produced in Bergamo and moved to Savona by road,” says CEO Marcello Persico. Eight tonnes of composite were used and Persico reveals that the yard has decided to buy a new facility in Carrara for future Wally projects, such as the Wally 145 – scheduled for launch in 2019. This new shipyard is dedicated to superyachts, while all the racing projects will remain in Bergamo.
As for Tango, her owner’s verdict is that she’s “sleek, quick, beautiful looking – and comfortable to cruise”. After extensive sea trials, she was ready just a few days before her debut in Monaco. She was in the Principality for only a couple of days, and she left quickly for extra training with the crew in preparation for her first official regatta, Les Voiles de Saint-Tropez, where she joined up with 14 other Wallys, including the three other Wallycentos, Open Season, Magic Carpet3 and Galateia.
In her regatta configuration, Tango has a crew of 24, and it seems that those extra days spent training and tuning the yacht were well used, since she won her first race in Saint-Tropez. Tango is a thing of beauty – but she’s also fast enough that you’ll be lucky to catch a glimpse.
Wally Yachts
( www.wally.com )

Exceptional cruising plans require exceptional yachts. This must have been what Endeavour II’s owners were thinking when they asked Rossinavi to build them something more than a typical superyacht to holiday on. Their brief was for a truly ocean-going boat that could be used year round but that would look modern and clean-lined instead of sturdy and workaday. In other words, an expedition yacht in disguise.
Experienced sailors looking to reward themselves for a lifetime of work, Endeavour II’s owners planned to spend months at a time on board, exploring lesser known oceans while retracing Magellan’s circumnavigation and Captain Cook’s expeditions.
“We were approached by Endeavour II’s owner after he had seen and loved our 70 metre yacht Numptia,” says Rossinavi’s COO Federico Rossi, the second generation of his family to work in shipbuilding. “He wanted to take long cruises to unusual destinations that are difficult to reach, but was looking for an expedition yacht more than an explorer. We called in a team we knew we could count on: Enrico Gobbi and his Team For Design studio for the exterior and Achille Salvagni for the yacht’s interiors. Enrico has already designed eight yachts for us and this is our third collaboration with Achille; we knew we were in good hands.”
“When we were called in for Endeavour II we already had the 50 metre concept engineered,” says Gobbi. “It took a lot of hard work in close collaboration with Arrabito Naval Architects, but thanks principally to a superstructure that is slimmer than the hull, we kept the yacht under 500GT. Another challenge well met was in designing for optimised hydrodynamics, unrestricted ocean service classification and for the larger fuel tanks and storage needed for autonomous navigation.”
Elsewhere, touches indicate that she is far more than a milk runner, like the synthetic teak decks that can take far more punishment than genuine teak, and the compactors and refrigerator for storing organic waste for those long periods between ports. Endeavour II’s diesel-electric propulsion system, meanwhile, helps reduce fuel consumption.
“The hull had already been designed for the Rolls-Royce marine pods and diesel-electric propulsion and this, for owners who wanted a silent, vibration-free and fuel efficient yacht for long distance navigation, was very important,” continues Gobbi. “With 5,000 nautical miles of autonomy at 12 knots, Endeavour II is very efficient, has a much longer range and is even faster than a displacement yacht: we have hit speeds of over 17 knots.”
While Endeavour II doesn’t have a pool or spa pool, she does have a generously sized opening transom for easy water access and a full range of toys, including custom amphibious and limo tenders and a 15 tonne crane that are stored under flush foredeck hatches that open like wings. “The clients liked the idea of the storage wells and the crane because they left plenty of room for the storage tanks they needed,” says Gobbi. “But what I think they liked most of all is the exterior’s simple style and the light and views that come in through the large windows. And, of course, the opening side terrace in the owner’s suite.”
Achille Salvagni, who designed Endeavour II’s interiors, found them an unusual challenge. “Working with the spaces that this hull offered was almost like designing for a sailing yacht,” he says. “That’s how sleek and fluid Endeavour II’s lines are. But these owners were happy to have less volume and more elegance; it’s more in keeping with their style.”
The owners asked to meet Salvagni after they had seen his interiors aboard Numptia. “I am from Rome, so I invited them down. It was springtime, and while we enjoyed lunch on a terrace overlooking the city we talked about the look they wanted for their yacht. I share their love for contemporary minimalist art and they have a special passion for Japan. We were on the same wavelength from the start.”
Japan and contemporary art were going to be the yacht’s themes, but Salvagni wanted to keep it subtle. “I wanted to evoke an atmosphere of Japan that could be perceived as a whole but not pinned to specific objects. So no to gurgling tsukubai fountains, but yes to certain colours and materials that speak of Japan.”
Salvagni’s interiors contrast with the “boy toy” aesthetic you might expect boarding an expedition yacht and it’s the surprise effect that makes Endeavour II so memorable. Entering the main saloon is like walking into the cool serenity of a winter sunset: pale blues and greys grounded by black, subtle pinks spiked by lacquer red, round soft shapes like snowdrifts accented by burnished gold. Everything is pleasing, even soothing, to the eye, and everything calls out to be touched. Starting from the floor covering springing softly under foot: could that be tatami, Japanese straw mats?
“Yes, it’s tatami that I sourced in Osaka,” says Salvagni, “and while using this material on a yacht posed some challenges, I think it has been a big success. The contrast of the tatami mats and the burnished bronze frames they are in reads like the yacht’s samurai backbone. I picked up the colour of the tatami in the koto wood walls and carried it over to the ceilings that are in slightly lighter toned Egyptian cotton. I wanted the serenity and the sense of comfort that come from unity and both the tatami and the cotton ceilings are backed with felt that gives them the added advantage of being very phono-absorbent.”
Salvagni was inspired by origami for the lines of Endeavour II’s curved walls and by Japanese gardens for the wooden poles veneered in brushed and waxed koto wood that mimics bamboo. “I am an architect, not a decorator, and I think that’s why the interiors I design stand out. I want to sculpt the space I’m working with and give it character, dignity and strength. It’s not a question of pretty things placed here and there; the materials and the lines I work with have to have tension. I don’t want corners because they break the line; I want curves that join and flow.”
While the ottomans, sofas and armchairs in the saloon are custom pieces designed by Salvagni for the yacht, the 12 chairs around the dining table speak of a past history and an interesting one at that. “I don’t use production pieces in my interiors because I’m not filling up a furniture showroom: every interior I design is exclusive and unique, custom made to fit the owners’ taste. That’s why I only use my own designs or pieces by great architects from the past that I source from other collectors or at auctions. The art deco dining chairs are by the French designer Paul Dupré-Lafon and the mid-century floor lamps are by Stilnovo.
Endeavour II’s full beam owner’s suite is located forward of the saloon on the main deck and is exceptionally light thanks to long windows and an opening side balcony. Here Salvagni calls voyaging to mind with buckled leather straps on an upholstered bench and storage units that recall saddlebags. There is an armchair by the icon of Italian design, Gio Ponti. “I found three chairs that Ponti designed for a cruise ship,” says Salvagni. “The one in the owners’ cabin is upholstered in white linen and there are two more in tobacco-coloured leather in the sky lounge. Ponti designed them with a low centre of gravity so that you’d feel the ship’s roll less than you would on higher seating. It’s an important lesson and explains why you won’t find high bar stools in the interior.”
Further guest accommodation and the crew area are on the lower deck and are reached via a stairwell that glows in a soft golden tone. “Another fixation of mine is for patina, for surfaces that have depth,” continues Salvagni. “The nickel silver walls in the stairwell are the end result of a long search for a metal that is lightweight and resistant, but can be treated to give it a warm, soft patina. I love the way it catches the light and reflects darkly, like an antique mirror.”
Endeavour II has two twin cabins and a full beam VIP suite that can become two double cabins by closing sliding shōji-style doors made from the same roughly woven cotton fabric sandwiched between glass that is used to create screen-like doors for the yacht’s en-suite bathrooms.
While Endeavour II proves that an expedition yacht can be defined more by her function than by her aesthetics, she has everything that you would expect from a yacht built for long range, efficient cruising. She runs on two Caterpillar C32 Acert engines driving twin diesel-electric Rolls-Royce azimuthing pods, a power plant that gives her a range of 5,000 nautical miles at 12 knots.
So what’s stopping her stretching those sea legs and seeing the world? Her owner’s plans changed and she’s now up for sale, asking €29.5 million. A snip, surely, for any ocean-adventuring Japanophiles out there who want to round Cape Horn in style.
Rossinavi
( www.rossinavi.it/en/ )

“I never understand that,” says Cor D Rover, designer of Benetti’s custom 67 metre Seasense. The subject of his bemusement is superyacht design that stacks big volume interiors on to the world’s finest vehicles for appreciating the outdoors. “This is a client in real estate in New York. He spends his weekdays in air-conditioned skyscrapers; finally you go out at sea for the weekend and you’re going to sit inside again in an air-conditioned environment?”
Absolutely not, was the answer from this particular owner, Charles C Cohen, whose portfolio of real estate, fashion, film and wine businesses makes him amply qualified to comment on matters of lifestyle. “I wasn’t interested in a ship that had a lot of enclosed living areas with low ceilings and dark wood,” he says. “I wanted it to be light, I wanted it to be airy, I wanted to have ceiling height. I wanted to celebrate the outdoors.”
This synergy of purpose between owner and designer has resulted in a yacht that doesn’t simply maximise exterior spaces — it uses them as a starting point for the entire design.
The project was sparked five years ago when Benetti asked a selection of top designers to pen concepts for the Italian yard, presented with fanfare at the 2012 Monaco Yacht Show. These became a book — a fantastical brochure for Benetti clients — and when Cohen leafed through its pages, Cor D Rover’s pool-centric drawing stood out.
“You see a lot of superyacht swimming pools,” says Rover, “but some of them are even in the lower deck, which means you are swimming without any ray of sun, which I think is sad.”
Cohen, who has owned three Rivas and appreciates feeling the elements while at sea, was entirely on board with this idea. In fact he wanted no obstacles at all to sunlight glinting off his aft deck water feature. “Originally part of the pool was under the overhang of the deck above it,” he says, “and I worked with Benetti on pulling that out from the shadow into the sunlight, which resulted in the boat being stretched in the rear.”
The proportions of the pool itself also necessitated that lengthening. “We started with a six by three metre pool, but the owner wanted it bigger,” says Rover. At 10 by 3.6 metres, with a depth of 1.2 metres at its deepest point, the result feels exceptionally large.
Consider this: Oceanco’s 2007 Alfa Nero is 15 metres longer, but that yacht’s famous pool (the first of its kind) is only 1.6 metres longer than Seasense’s, and is almost the same width.
Supporting 27,000 litres of water was another task facing Benetti. While project engineer Marco Coiatelli plays down the difficulty — “we are not building rockets” — the scale of this feature did require beefing up its surrounds.
“That swimming pool is part of the hull, so it is made of steel; it’s not something inserted in the structure of the hull,” says Coiatelli. “We had to strengthen the bottom of the pool to withstand the forces coming both from the water inside the pool and the interaction between the hull and the sea.”
And it does tricks too. The water drains into a dump tank below to avoid wasting fresh water overboard, but it can also stay in the pool during navigation without sloshing about or causing stability problems. “We decided to ask MARIN [Maritime Research Institute Netherlands] to tank test the boat, to understand the behaviour of the pool with different headings, wave periods and sea states,” says Coiatelli.
The results showed no problems in reasonable sea states, with due consideration from the captain. Their technical work reduced the free surface of water — so it can’t build up momentum to create a big wave that will spill over the edge.
When it’s empty, the crew can transform the pool into a basketball court using 22 panels stored in lower deck lockers, in an operation that Rover estimates will take half a day (they haven’t tried it yet). A basketball hoop affixes to the deck overhang at the forward end of the pool. “Benetti thought that might be an interesting idea and my three sons love basketball, so I thought why not?” says Cohen.
When the pool is in use, this is still one spectacular playground. Teak decking runs athwartships rather than fore to aft, emphasising the breadth of the space — and giving a luxurious feeling of sprawl. The fact that you can walk all around the water does the same job — it is a lavish use of space — and also visually underlines an intellectual point, that this pool lies at the centre of the design.
Teak louvres along the sides of the aft deck can be adjusted to shade lounging guests from sunshine pouring on to the pool, as do broad pagoda-like umbrellas by Yachting Line, while misters keep things cool.
Forward of the pool is a teak-decked dining area with a table that stretches athwartships (again, emphasising the beam) and forward again a television lounge. Two sets of massive sliding doors can divide the pool/dining area/lounge into two or three spaces, or, when left open, create one sprawling indoor-outdoor space that runs for about half the length of Seasense — more than 30 metres.
“There are a lot of blues on there and they might look alike, but they’re different,” says Walt Thomas, joint principal of AREA, the LA-based architecture and design firm that penned the yacht’s decorative theme — its first yacht project aside from one of Cohen’s Rivas.
The sort of interior design schemes commonly seen on the dock in Monaco were out of the question — as Thomas puts it, what they had seen was either “boring or over the top, like way over the top”. The owner wanted something that was different, “but at the same time would still feel comfortable, contemporary and timeless,” he adds.
But that was not the only principle in play. “We’ve done a couple of residences and a lot of office projects with Mr Cohen. I think his mantra for every project is that he doesn’t want to ever see something repeated. Every room has to be different — you can’t repeat any finishes and you can’t repeat colours or fabrics. Everything has to be unique,” says Thomas.
AREA, then, had to create a cohesive theme, the materials and tones of which would change in every space. How was it done? Partly by eye, and partly by continuing one neutral element throughout. “We used a white [dyed Tanganika Frise] wood for all the bases, all the trims, the doors and all the door frames. That is the only thing that is repeated consistently.”
The resulting décor is, as Thomas accurately describes, like a jewellery box: lapis lazuli velvet and leather furniture by Holly Hunt and Chai Ming Studios among others, with silky, mottled blue carpets by Tai Ping in the television lounge, as well as in the upper saloon, where the palette is spiked with the pinks, golds, limes and emeralds of the owner’s artworks. It’s a colour scheme that could be overpowering in smaller spaces, but the scale of this boat can take it.
“The most unusual element in the interior is the headroom,” says Rover. “The owner is used to New York apartment buildings with phenomenal headroom. So we’ve got 2.7 metres in all the spaces, but more than three metres in the owner’s suite. Which is like a cathedral; it gives a very airy feeling above the bed.”
The owner’s suite, situated forward on the main deck, is huge and glamorous, from the monolithic marble bath in the en suite to dressing rooms and a long grey wood desk. The design also makes the most of the recessed ceiling over the bed, with a mirror-polished stainless steel chandelier by Studio Roso that glints in the light.
Aft of the suite is a VIP perfectly positioned for family members, while what is quite correctly labelled on the GA as the “grand entrance” sits aft of here. Down via a marble staircase, or the lift that centres it, lie four guest cabins with the same breathtaking height.
Crew accommodation and the galley on the lower deck, as well as the main deck pantry and upper deck captain’s cabin, benefit from this vertical freedom too. The engine room and technical spaces, meanwhile, have such spacious surrounds that some bits of kit look like exhibits in a modern art gallery.
The effect of vertical space on the profile — making it taller — is offset by the sheer length of Seasense, as well as the tapering of that aft deck, the size of which reduces the overall volume of superstructure. The plumb bow and purposeful exterior style also lend themselves well to high ceilings. “We were looking for almost a friendly version of a navy or a frigate style of boat, very white, giving the appearance of masculinity and safety,” says Rover.
But this was not the only knock-on effect. The special height of the owner’s cabin meant “we had to sacrifice the seating arrangement in front of the wheelhouse”, Rover says. But the pool area has rejigged the way that one would expect all the exterior decks to be used.
“A lot of boats have a sundeck far up and a beach club far down, almost in a sad place, very dark and tucked away, perhaps with a lot of technical stuff around it,” says Rover. “We brought the beach club up one deck and the sundeck down and we combined these two in this aft deck beach area.”
The superyacht sundeck is now a private spot for family breakfasts, sweating it out in the gym or soaking in the superyacht spa pool up front. And while the main deck is traditional for formal dining, on Seasense the upper deck is in play: a custom circular table by AREA straddles the line between the upper saloon and its aft deck, combining a blue Sodalite stone top and a Blue Eucalyptus Frise veneer.
Curved sliding doors enclose or open up this dining area as desired. With this owner, it seems likely those doors won’t be closed very often. And why should they be? It’s a lifestyle at sea that makes perfect sense.
Benetti
( www.benettiyachts.it )

It was the windows that first attracted the owner to this 50 metre Heesen. The rectangular floor-to-ceiling glazing is the first thing you notice from the outside on this yacht, which was started on spec as Project Nova, and it commands your attention inside as well, the panoramic glass pulling your gaze to the natural world beyond.
“He bought the boat because of the windows,” confirms interior designer Cristiano Gatto. “He told me, ‘my idea of being on board is to wake up and see the sea around me — I don’t want to be in marinas very much.’ We worked to simplify and minimise the interiors so that the windows are the artwork.”
It’s fitting also that this is the first hull to couple hybrid propulsion to the proven Fast Displacement Hull Form by Van Oossanen Naval Architects, allowing an owner who loves looking at nature to reduce his impact on it.
Home is another success story for Heesen’s spec-built business model. The owner bought his previous yachts on the brokerage market and didn’t want to wait three years for a new build. So when Heesen’s Thom Conboy showed him a project that had the lines, space and views he was looking for, with the ability to customise the interior within a short delivery time, it was game on.
The yacht’s lines were inspired by another Heesen, 50 metre Sibelle, says Frank Laupman of Omega Architects. The two boats share the aggressive bow, which might be right on trend but also serves a purpose, providing progressive buoyancy when carving through waves. The bow shape also means the crew accommodation can be set further forward. In order to stay under 500GT, Omega created walkaround decks, while also giving the master suite forward on the main deck the full beam.
“This worked quite well,” says Laupman. “We chamfered the superstructure and gave little knuckles in the glass, so the walkaround starts wide then gets narrower — it makes a difference psychologically.” Uninterrupted sightlines from inside are achieved with cut-out bulwarks topped by specially designed handrails.
The interior was started on spec by Sinot Exclusive Yacht Design, but the original motif didn’t appeal to Home’s owner. Gatto was called in after coming recommended. The layout, main partitions, sub-construction and some furniture were already completed; Gatto’s task was less a gut job than carefully laying his ideas on top of an already fixed skeleton.
“We had to study the design that was done and transform it,” he says. “If we needed to redesign everything completely that would have been easier, but then would have caused a six month delay. But the owner is a very fast decision maker. I met him and we redesigned [the concept for the interior] in three weeks.”
To the credit of all involved, she was delivered right on time. Her captain, Nigel Jenkins, who has served as a build captain five times, was brought in to help make this so. “Heesen were on track, but the external contractors were slow in providing information required, and so I was brought in to try and turn it around again. Straight away Cristiano and I hit it off, both with similar standards, both looking for the same thing — to produce a good boat, and a good-looking boat,” says Jenkins.
The owner’s brief was for a modern, comfortable interior; the keyword was simplicity, not minimalism. “The owner used her for seven and a half weeks back-to-back, straight from taking delivery,” says Jenkins. “He wants to be able to live on board about seven months of the year. That’s why the name Home came about.”
The style of Home’s furnishings is similar to what you’d see in the owner’s properties on shore — low, deep sofas, for instance, and usable art in the shape of chaises longues — and the palette is refined to four main hues: white, black, grey and maroon to give a splash of colour. The white materials range from wood and marble to leather and metal.
Texture, tactility and reflection were used to transform spaces. “Materials that have the same colour react differently in light, so the same colours can be transformed by the lighting, particularly white, because of the reflection and the way it absorbs light,” says Gatto.
Although all of the sub-construction of the ceilings, including the lighting, was in place, Gatto edited the lighting plan, a process that proved to be the most challenging. Focused LEDs, custom wall lamps, loose lighting and strip lighting were designed to capture the reflective nature of each of the chosen materials.
Though Gatto spent six months sourcing artworks for the interior, the owner selected just three pieces. The purposeful absence of art on board is powerful and effective as the eye is instead drawn to the scenery outside. The owner plans to use the boat in the colourful cruising grounds of the Bahamas, primarily the Exumas. “When you’re spending time in cold destinations or want to put your focus inside, you need more art. But the nature you see outside is the real artwork,” says Gatto.
The owner will use Home for work as well as play, and two offices that precede the master cabin are designed around his business needs. An inner office, connected to the cabin, is dedicated to the owner’s use, while an outer office has a desk for two so staff can work alongside.
When work finishes, however, play can start. The furniture on the sundeck is all low-slung Paola Lenti pieces, which are also functional — Jenkins points out the yoga mats stored beneath the sunloungers.
Everything is sea-fastened for safety, but movable to create more space for entertaining. There is a projector and a screen set-up, turning the deck into an outdoor cinema. The superyacht spa pool is much used, says Jenkins, and he also points out the dancing pole. “After a few drinks, if you’ve got the party wigs and silly hats on, it’s just for a bit of fun…”
But the real hotspot for dancing on board is the upper saloon. This space is the one that perhaps best shows off the holistic indoor/outdoor ethos that Gatto and Laupman pulled off with such aplomb. “We took out everything, we erased the drawings and made an extension of the outside deck — inside,” says Gatto.
The only built-in furniture is a small bar, and everything else is loose Paola Lenti outdoor pieces that can be used inside or on the aft deck. With full height windows, it’s a lovely place to sit and watch the world roll by, and the glass doors open completely so that the lines between inside and outside are blurred. Or close the doors, remove all the furniture and add a mirror ball and smoke machine to create an epic party room.
More fun can be found on Home’s foredeck, in a telescopic seat that rises from the bow, allowing uninterrupted 360-degree views. It can even be used under way if the conditions are right. It’s the ideal spot to watch dolphins riding the bow wave, especially in the clear water of the Bahamas.
It can’t be forgotten that Home rides on Van Oossanen’s Fast Displacement Hull Form. This is the third optimisation of the design, and one that the naval architect says makes her 48 per cent more efficient than other 50 metre yachts, and with a superior level of comfort. Upping the ante on efficiency is the use of hybrid propulsion.
Home’s captain enjoys the variety afforded by the four engine modes: basic diesel cruising, ideal for quicker passages; quiet mode with electric motors; boost mode, which combines diesel and electric for an added surge of power; and the fourth, which is Jenkins’ favourite: eco mode.
On our sea trial from Monaco to Antibes, we put Home’s various engine modes to the test. On the mains, the captain takes her to 17.2 knots. Boost mode kicks things up a notch, just a bit faster to 17.7. But it’s her silence that speaks volumes. We cruise at 9.3 knots on electric power, the air con louder than the engines.
Wandering into the master cabin, the quiet is disarming as we cut through the water, gazing out of the massive windows and watching the waves move by in soundless bliss. It’s easy to see how the owner will make this yacht his sanctuary, truly his home at sea.
Heesen Yachts
( www.heesenyachts.com )

Finding Nemo may not be part of the on-board movie collection of superyacht Barbara, but this is exactly what the crew had to do when a clownfish disappeared from the yacht’s aquarium. The story, surprisingly, has a happy ending, but then this is a boat on which nature is honoured, protected and used as a source of inspiration.
The product of an experienced designer-builder-owner team, 88.5 metre Barbara is a travelling beach house with roots in the wilds of the Asia Pacific region. As of November 2017, nine months after delivery, the yacht had already sailed from Alblasserdam in the Netherlands, where Oceanco built her, to Turkey, Greece, Venice, Antibes, Golfe-Juan, Sardinia, the Amalfi Coast, Corsica and then Dubai.
Docked across from Queen Elizabeth 2 at Port Rashid in the UAE when I catch up with her, Barbara is easy to spot with her dark hull and shapely superstructure. It’s a little tricky to make out how many decks she has from a distance, and there does not appear to be a straight line on her.
“I think that’s the appealing thing, it really is quite unique,” says Sam Sorgiovanni, the yacht’s Australian designer, whose fondness for nature is intimately woven into the styling. “The client’s brief was to create a timeless design, something that was like nothing else, and I think we’ve achieved that. It’s got a very organic feel, where everything is interrelated. There are no hard edges; even the chamfer, if you like, is concave, so it creates a shadow effect. There are many subtle things like that.”
As I get closer, I spot a group of people in matching grey shirts hunched over the side of the concrete dock a few yards from Barbara, which arrived just hours before. It turns out to be the deck crew and the yacht’s captain seeking a freshwater source. The haze that hangs over the Emirate contains fine sand that eventually falls down on to houses, cars and, yes, boats. To prevent damage to the lustrous paint, the crew has to wash the yacht every day, the captain tells me.
As I look more closely at Barbara’s finish, I realise that not all that sparkles under the sun is the result of high quality paint over a perfectly fared hull and superstructure. “Where it’s black on the superstructure, it is actually glass,” Sorgiovanni told me a couple of weeks before my visit. “I did not want to mix paint and glass, so we made sure they actually used glass. In fact, even the corners are glass, so it’s very clean and pure and flat; you can never get paint to look like glass because it’s never that perfect.” I now see what he means; large areas of glazing balance the superstructure’s white painted aluminium surfaces.
Once on board Barbara, I follow Captain Neal Roche to the bridge. The cool and quiet atmosphere is a delightful reprieve from the harsh sun and the heat that radiates from the concrete dock of the commercial port. Roche takes me on a virtual walkthrough, talking me through a chart he keeps in the superyacht's wheelhouse so I can get my bearings.
Barbara has an unusual and interesting layout that the owner devised with Azure Yacht Design and Naval Architecture, which produced the general arrangement. “He really wanted to do his own custom arrangement plan and not base it on any existing platform, even if it might save him time,” says Azure’s Hugo van Wieringen, who worked with the owner to develop the GA.
The bridge, plus several crew cabins and offices catering for Barbara’s operations, are on the same deck as the superyacht office and the upper saloon, but are completely separate from them. “In the owner’s office we have 3.5 metre ceilings,” Sorgiovanni tells me. “So in the central area of the boat, we’ve got these big opening doors and balconies that hinge down on both sides to create a massive expanse.” The doors, made by German glass specialist Tilse, are the largest Oceanco has ever installed.
Automated, weather-tight and flush-mounted, they slide on an invisible track, each a single pane of glass nearly four metres tall. Once open, they allow fresh air to flow through the office. Balconies expand the space even further, while waves dancing in the glass-bottom pool on the superyacht sundeck above send light bouncing all around the large room.
Stairs on the port side lead to Barbara’s panoramic owner’s suite with a central skylight. This amazing owner’s area is self-contained and private and, with its silk carpets mimicking retreating waves, is an island sanctuary in itself.
Installing the doors and accounting for their weight and their interaction with the metal was one of the build’s most challenging aspects. “At the moment, according to the rules and regulations of the classification society, glass is not part of the load-bearing structure,” says Van Wieringen.
“That poses an extra challenge in calculation and design for a structure with large windows and openings because Lloyd’s still requires all the strength to come from the aluminium part of the structure, even if the glass, of course, adds stiffness.” In addition, glass weighs a lot more than aluminium and does not flex in the same way.
It was also an interesting engineering and build challenge for busy Oceanco. “These particular doors could only be placed after the actual [yacht] launch due to their enormous size,” says Paris Baloumis, Oceanco’s group marketing manager. “A large crane was necessary to place the doors after the teak and all the customised items were already installed.” A tender was in radio contact with all passing commercial ships to ask them to slow down to ensure precise positioning of the door.
The yard orchestrated the complex ballet of suppliers. “More than 1,000 craftsmen touched the yacht over the entire build process,” Baloumis adds. F/List was the fit-out company responsible for the owner’s area interior, and Sinnex tackled the main deck, which is dedicated to a large saloon/party space, dining and five guest cabins and suites.
Sorgiovanni designed the interior and most of the furniture on board Barbara and sourced the artwork and the vast array of materials, which are as unique as they are remarkable. “The owners requested a relaxed, comfortable interior with a rich blend of textures and natural materials to create a resort-like feel that has become extremely popular with many of my clients,” Sorgiovanni says.
“This time we have gone for a resort/retreat feel, like a spa type of environment that you find in the Asia Pacific region, with all natural timbers and lots of exotic materials inside, such as pufferfish skin and water buffalo horn. The idea was to make the interior very friendly and relaxing, with bamboo ceilings, bamboo floors. We used fairly neutral stones because we wanted to keep it very pure,” he adds.
One of the most striking features, aside from the owner’s area, is the glass elevator-cum-staircase. Seemingly growing out of the lower deck and girdling the lift shaft is a root system made from teak and stainless steel. “In the Monkey Forest of Bali, I saw vines wrapping around tree trunks, and that’s where the inspiration came from,” reveals Sorgiovanni. “So I spoke to the artist and he created this amazing sculpture using timber and metal welded together. It winds its way up all four levels.”
The artist built the piece around a mock-up of the lift in Bali. “It took well over one year to design and construct,” Sorgiovanni says. “It is fully handmade, with individual small segments welded together and ground, using a special technique to weld the stainless steel to the wood.” Silky oak and niches in a galuchat and metal composite cover the bulkheads that surround this fantastical root system.
Sorgiovanni Designs worked closely with Swiss company Nature Squared. From the bounty that nature provides — shells, seeds, bark, stones and leathers — it chooses sustainable materials in keeping with its mission to foster environmental, economic and social well-being. Among the unexpected materials used on Barbara is frog leather. It is used on bed frames, where smaller squares (each one formerly a frog) create a patchwork of deep browns. “These skins are a sustainable by-product of the common frog that is eaten locally. Each skin is carefully cleaned and treated and exhibits a natural colour variation,” the designer explains.
“Sea urchin dots” frame some of the artwork and mirrors (endemic to tropical waters, the urchins have thick spines that form an interesting pattern when they are cross cut). Inlays of duck eggshells adorn the front of recliner seats inside the yacht’s cinema. Water buffalo horn decorates bulkheads, cabinet fronts and heavy doors designed to eliminate noise transfer. Water buffalo are important to rice farmers in Asia until they are no longer able to work, at which point they usually end up on dinner plates. Their deeply ridged horns can be as long as 1.5 metres.
Barbara also carries live creatures. Living Color Aquariums in Deerfield Beach, Florida, created the fish tank that separates the formal dining area from the saloon. The fish seem quite at peace in their properly maintained and enclosed environment. Captain Roche says that they have had good luck with their finned guests, barring a few early on.
“We haven’t lost any in quite a while now. One of the Nemos, the clownfish, went missing one day, and we were wondering, ‘where has he gone? Has he been eaten?’ He actually wound up down in the tank in the engine room [via the water filter] where they found him swimming. They fished him out and plopped him back in,” the captain says.
Barbara may be a floating workplace for her owner but she is also a platform for entertainment and relaxation. The saloon’s ceiling slides open to reveal party lights and the crew then clears the furniture to allow dancing. Of course, there is a superyacht beach club, a garage filled with toys, including custom Vikal tenders, a private spa pool and an observation deck with a fully equipped gym.
Sore muscles and tired arms and legs can recover quickly with help of a masseuse and vigorous water jets in the experience shower. “I have not been in it myself, but I have seen it working. It looks like a car wash,” the captain says.
Oceanco Yachts
( www.oceancoyacht.com )

The co-owner of Here Comes The Sun does not enjoy shiny surfaces and you will find few on board his gargantuan new toy – except for the gold discs hanging on the wall of his office. These records, The Beatles’ Let It Be and John Lennon’s Imagine, slip through the net for sentimental reasons: they are they names of his two previous yachts, 47 metre Heesen yacht Let It Be and the 65 metre Amels Limited Editions 212 yacht Imagine (since renamed Infinite Shades). Here Comes The Sun is also named after a Fab Four track, but this a project on an amplified scale.
Amels' new flagship measures 83 metres and packs in 2,827 gross tonnes of volume (compare that with 99 metre Madame Gu’s 2,991GT and 95.2 metre Kismet’s 2,700GT). But the combined experience of owner and yard meant that this team knew exactly how to use every inch of the space on board Here Comes The Sun. “Imagine was heavily used. We did 60,000 miles,” says owner’s representative Yavor Nenov, so they learnt what they needed and wanted on board – and what they didn’t.
The aspects they wanted to take to the new boat were clearly defined. “Most important for me and my partner was an owner’s private deck and open beach club and a bigger number of guest cabins in order to accommodate our families,” says the co-owner.
They wanted, as interior designer Andrew Winch puts it, “a home, a floating island” – hence the increased length of Here Comes The Sun. But height was also important. “They are both tall, the owners, so one of the signatures of this boat from Imagine is the higher ceilings, the feeling of more air, bigger spaces,” says Winch. “When you look around, a room feels nicely proportioned.”
Nenov used to work as chief steward on Let It Be – and his influence is evident in the design, as a keen interest has clearly been paid to how the crew will circulate and function. Examples include a crew staircase that runs all the way from the tank deck to the superyacht sundeck, a wealth of pantries, and hidden doors from crew areas into the main lobby on every level of Here Comes The Sun.
Amels was also a keen collaborator in this endeavour. “When we asked for some shelving in the bosun’s locker we said it could just be bolted in there,” recalls Nenov. Amels responded that it would go one better than that and measured the shelving to the bosun’s specifications, designed it, welded it and repainted the whole area.
In the engine room, Nenov says, “one of the big highlights is space, how the engineers can really work”. The generators have a separate room to contain noise and protect crew in case of emergencies. The integrated bridge, meanwhile, is covered in a glass panel and interfaced so it can be operated by touchscreen; there’s also good visibility and a comfortable seating area for owner and guests. There were upgrades from the previous boats in terms of soundproofing and they doubled the satellite domes to create two identical systems so one could operate even if the other was knocked out by a storm.
The design pairing of Tim Heywood and Winch Design is a combination tried and tested on Imagine – as well as the owners’ private jets. Andrew Winch’s studio has designed the interiors of eight other Limited Editions, while Heywood has penned the exteriors of this entire family of Amels boats. “I try to repeat some details that I’m particularly fond of,” says Heywood, “but give them a new twist and make a little change here and there to make it more original and make sure that the clients feel that they’re getting something completely different.”
For example, on Here Comes The Sun, the first Limited Editions 272 (although there are likely to be more to come), Heywood changed the beltline’s angle of descent. “It’s a more gentle curve, swept right the way round the back and into the stairwells and back outside of the stairwells, round the swimming pool.” The superstructure is oyster white, with a muted “castle” tan for the hull.
Inside, the co-owner wanted “a calm, beachy atmosphere, light materials and soft colours – a relaxing atmosphere”. Winch responded with a palette of warm browns, cream fabrics, goldtoned lighting, bronze panels with a brushed finish and antiqued patina, and furniture in curving shapes. Rather than glossy, this decorative scheme is tactile, with carved silk and wool carpets, mottled leathers, natural oak panelling and smooth “footworn” floors.
The theme of practical solutions, cleverly implemented, is also evident throughout the interior design of Here Comes The Sun; for example, press one of the sections on the smart leather-clad pillars in the main and owner’s saloons and the pillar swings open, revealing a storage cabinet.
There are plenty more happy surprises on board this yacht. The greatest is perhaps the bridge deck galley (there’s also a bigger main galley on the lower deck), which has a large opening on to the aft deck, where there is a bar and dining table for up to 24. From here guests can speak directly to the chef as he works, make little extra requests to be whipped up in front of them, or decide what they want as they sit down and describe it directly to the chef.
“You are basically in a restaurant, upstairs,” says Winch. “The chef is so good that he can do everything simultaneously and there are no service issues, no hot plates issues.” Alongside the galley, also open to the aft deck, is a small “grotto” that could be used as a smoking room or a cosy spot to retire to during inclement weather.
The sundeck above, the perfect place to recover from overindulgence, holds its own surprises. The superstructure to each side sweeps back in long curves, the aft sections of which are shaded glass. Behind these, Heywood has designed individual sunpad nooks, where guests can relax in shade and privacy.
His curving pillars aft – a tricky-to-build Limited Editions signature that Amels produces with skill – add style and have been rigged with lights and to hold awnings that can cover the aft sunbathing space. The covered central portion of the deck holds another long dining table that can be set up for glamorous dinners, while forward there’s a bar and spa pool with sunpads and cabanas.
Down on the main deck is another jewel of the exterior spaces, the pool. They wanted to avoid an ungainly ladder set-up that would make it hard to access, or giving it a height that would make the space feel cramped. “We had to modify the superstructure of the yacht, lower the whole pool to drop it down to recess into the ceiling of the beach club without sacrificing the height,” says Nenov. The result is a long, low pool that’s easy to dip into and the superyacht beach club below – something Imagine didn’t have – does not feel compromised.
This stylish space includes a central seating area with fold-down platforms to either side and aft of here, beyond a sauna and steam room, there’s an enormous amidships tender garage set up for side launching (this also stores an inflatable slide that runs all the way down from the sundeck, for thrill-seekers with a head for heights).
But the owners’ deck is arguably the most spectacular space on board Here Comes The Sun. At the aft end there’s a large lounge with a television that slides seamlessly up from a coffee table, and a broad aft deck and forward of the lobby – a highly individual cabin arrangement. To port is the owner’s wife’s cabin, and, forward, a large mirror-clad dressing room and shower room.
The style is glamorous and feminine, with cream toned fabrics and white marble, but the most exciting feature is the superyacht balcony – accessed via full height glass doors from the cabin. This broad space that curves out from the superstructure feels like an al fresco extension of the interior. “You can see the whole boat when you are standing here,” says Victor Caminada, marketing manager of Amels.
It’s the first time the yard has done this on a Limited Editions but it makes aesthetic sense to the exterior lines as well, echoing the bulge of the wing stations on the deck below. To starboard the owner’s office benefits from a similar balcony set-up, but the tone is warmer, with more natural oak, an eel skin feature wall behind the bookshelves and pony skin on the ceiling.
The owner’s cabin forward is accessed via its own corridor to starboard, lined with glass cabinets full of antique silverware and ancient artefacts. This personal museum runs past a dressing room and shower room – with carved perrera marble walls and a vanity unit in brown maron pinta marble – to the cabin, with its massive central bed and textured, dark wenge back panel. The foredeck conceals a MOB tender and a small crew tender, and can act as a touch and go superyacht helipad, but when not in operation it’s a clean, private-feeling space for the owner.
Down on the main deck of Here Comes The Sun, guests have impressive spaces of their own. The main saloon comprises, to aft, a circular dining table for 16 with curving full height glass doors to the aft deck, a central seating area with a long bar and a piano forward. Large windows throughout this deck flood the interior with light.
Forward of the lobby is a spectacular on-board cinema. The audio system combines a powerful ADA Suite Premium Home Theatre Preamplifier and a Lexicon DD-8 amplifier, plus Sonance speakers. For visuals there’s a full HD 3D JVC beamer with Vutec 123-inch projection screen and an 85-inch Samsung full HD 3D TV. The whole system is controlled by a Crestron system that uses an Apple iPad mini as the user interface.
There are five guest cabins on the same corridor, the central two of which have sitting rooms that can be shielded from the cabins by sliding soundproof doors – in this mode the sitting rooms can be converted into cabins, bumping up the total to seven.
As the backbone of an unusual general arrangement, Here Comes The Sun’s lobby is a synecdoche of the overall decorative theme. Surrounding the central lift by Dutch company Lift Emotion, monochrome marble stairs wend up from lower deck to sundeck, accompanied by a stone feature wall carved with a vine (the co-owner owns a vineyard).
On every level dark, intricately carved walnut panelling from Georgia provides a warm flourish. The effect is glamorous without being flashy – but when you’ve got all this to show off, you don’t need shiny finishes to catch the eye.
AMELS
( www.amels-holland.com )

It would be easy to say that the Murano glass chandeliers hanging from the boom, the lavender baby grand piano or the velvet-upholstered end tables establish the theme for the sixth Pink Gin. Many probably came away with that impression, or perhaps a new appreciation for pewter surfaces, after seeing the yacht at the Monaco Yacht Show.
But if that was their takeaway, they missed if not the entire point then at least the driving force behind Hans Georg Näder’s new Baltic, a plumb-bowed beauty that, at more than 53 metres, is the world’s largest all-carbon fibre sloop.
“The brief was to assess everything we had learned from the previous boat and to improve and update it,” says naval architect Rolf Vrolijk, of Judel/Vrolijk & Co, who designed the previous 46 metre Pink Gin, also built by Baltic. The fourth Pink Gin (now Ngoni) was a 29 metre Baltic, showing the arc of the owner’s sailing trajectory. That his earlier yacht was a 17 metre Baltic named Bionic Elk, with a canting keel, shows Näder’s sense of humour.
Näder is the third-generation owner of Ottobock, a German orthopaedics technology company that creates advanced prosthetic limbs. He’s an inventor, an engineer and an imagineer, who teases innovation out of those around him by challenging the status quo.
He funds a working laboratory in Berlin called Open Innovation Space, where development engineers can work on multi-disciplinary solutions to product development. Näder, who holds more than 1,000 patents, is also the majority owner of Baltic Yachts since taking over the yard in 2013. Thus Vrolijk knew he could have any technological tool at his disposal and the yard’s full support.
Näder likes to cruise and quickly, but comfort is essential as he entertains on board a great deal. The priorities for the last boat were simplicity and quiet. Those issues checked off the list, the goal this time was for improved stability under sail without sacrificing performance or a sloop rig necessary for the typical light air conditions of a Mediterranean summer.
“I have enjoyed most of the summer on board and we have cruised 7,000 nautical miles. Despite her large size — in fact, because of her size — she still provides an ideal platform for relaxing and hanging out with the crew,” says Näder.
“Compared to the previous Pink Gin, [this] more U-shaped hull produces more stability for her size,” says Vrolijk. Pink Gin VI is designed with a maximum heel angle of between 20 and 22 degrees for comfort and efficiency (as opposed to Vrolijk’s racing boats that stay sailing — without easing off — with up to 27 degrees of heel).
In addition to hull form stability, Pink Gin VI has 75 tonnes of ballast, 71 tonnes of which are in her torpedo-shaped keel, which can extend to a draught of seven metres, or lift to under five metres to access shallower anchorages.
Baltic Yachts has developed a true mastery of lightweight construction since its founding in 1973. It was an early adopter of vacuum bagging and on the front lines of prepreg carbon fibre laminates. The new Pink Gin is just as cutting edge.
The design, which started at 50 metres, grew to its final 53.9 metres to accommodate both technical and lifestyle enhancements, one of which is the real technical whiz-bang feature of the yacht. It came from a year of design discussions and problem solving.
A bigger boat means more guests, and more provisions coming aboard, and getting more guests and crew on and off the boat. Näder and his former captain Henry Hawkins, who moved ashore to be CEO when Näder bought the stake in Baltic, noticed how hull doors on the crew side of some large motor and sailing yachts facilitate bringing stores aboard and serve as a discreet crew entrance.
“On many [other] yachts this size, anything coming aboard [when the boat is at anchor] has to gain access via a side ladder, move up on to the deck and then down into the accommodation,” says Vrolijk during the sea trial. “We wanted to make that easier. We thought, let’s bring things aboard on the level they will stay.”
Näder also liked the idea of opening superyacht balconies near water level, previously seen only on metal hulls. The GA for Pink Gin VI showed a great place in the transition area between the lower saloon and the galley that could be enlarged to make an entrance lobby.
The only drawback to the plan was that sort of amidships location on a sailing yacht involves a huge amount of load stress, which tends to induce bending and there was no possibility of welding in a heavy metal ring frame to carry the load.
When the engineers, naval architect and composite specialist Gurit stopped looking for ways to transfer load around the hull door and instead made the door part of the load path, the solution gelled. The hull stresses experienced when the boat is sailing and the rig is tensioned are transferred through the 1.89 metre by 2.64 metre door and its carbon frame via six 90mm stainless steel locking pins that secure the hatch in place and the hinges. So snug is the system that the backstay has to be eased in order to provide enough tolerance for the hull door to open.
The solution, developed through finite element analysis and certified by DNV GL, was such an “a-ha” moment that Näder asked if they could do two of them, the second to be a slightly smaller version to function as a balcony and the ultimate picture window for his master suite.
Matching the technical wizardry of all this, and the 200 layers of carbon fibre that make up the keel trunk, the British firm Design Unlimited created interior and deck lounging areas that are eclectic, comfortable, engaging and equally memorable.
The studio also created the previous Pink Gin’s interior, but that project would not be the starting point of this one, except for the general layout and two favourite pieces that were brought forward: a chandelier over the dining table and a vintage Louis Vuitton trunk serving as a coffee table in the saloon. Mark Tucker, founder of the studio, says the interior style defies classification. “She pushes boundaries, she surprises and she inspires,” he says.
Surfaces, finishes and textures create an artistic environment. The oak plank floors throughout Pink Gin VI are painted with a layer of gold and a topcoat of silver. Then joiners went to work with sandpaper, scuffing down the silver and gold paints, in places down to the bare wood, to create a patinated effect that will no doubt get even more interesting with use.
A soft wine colour repeats in the carpets and velvet upholstery. It’s an appropriate shade for an owner who says the boat is his place of relaxation, adding: “I don’t do yoga, I drink red wine.”
The owner’s suite and all guest cabins save the VIP are forward of the saloon. Pink Gin VI’s added length allows an extra guest cabin forward and a much larger master suite with a separate superyacht office and a walk-in wardrobe/dressing room.
The furniture in the suite appears freestanding, which increases the sense of scale, while the opening balcony creates a resort atmosphere. The fact that the en suite’s sink area is open to the cabin visually enlarges the space while the toilet and shower rooms are tucked discreetly to the sides.
The eclecticism of Pink Gin VI’s décor is best seen in this space. The exuberance of mauve velvet nightstands from Promemoria, a stingray and bone wrapped desk, a bulkhead faced with a reclaimed wood artwork and a curved leather sofa make the suite look “collected” rather than “designed”.
The hull door that opens to create the owner’s terrace can be hidden behind sliding doors that mimic vertical blinds, matching the treatments over the portholes in all the cabins. “I like to surprise people with a different design approach and innovative materials,” says Näder.
The en suite’s hardware in a deep oiled bronze colour is inspired, especially as it contrasts with the hammered copper sink and custom light fixtures. You want to look for the next unusual surface. It’s worth pausing to note that the en suite décor throughout Pink Gin VI is consistent in its steampunk look — exemplified by the hand finished bronze hardware that looks like valves instead of levers. Rippled glass, meanwhile, complements the white subway tiles and dramatic Edison-style light bulbs.
The owner has a fondness for cruising in Cuba, no doubt related to his fondness for cigars. But he also likes modern art and his travels brought him into contact with two contemporary Cuban artists, Roberto Diago and Roberto Fabelo. The latter is responsible for the life-size sculpture of a sea nymph that graces the guest foyer. A sketch of the head of the creature also appears as a portrait. “The interior volume allowed me to express myself and provide the space that the art needs to be effective and impressive,” says Näder.
With the lounge to starboard, a dining table is to port in the lower saloon and it is a conversation piece. Danish artist Marcin Rusak has captured flower petals and leaves in a dark resin given a satin polished surface. It’s a stunning piece that looks at first glance as if a tapestry is spread across the table.
Pewter is a recurring theme as well. The cockpit table is inlaid with pewter floral patterns while the bar top and buffet table have solid pewter surfaces. It looks like “leathered” stone but it will never have to be polished. “The whole point of Pink Gin is to be able to enjoy her as a whole,” says Näder. “Wherever you are on the yacht you can find comfort and entertainment, whether it’s from the artwork, the piano, the bar, or indeed, the sailing experience!”
As for sailing technology, Pink Gin VI has a Rondal carbon fibre mast 16 metres higher than a J Class sloop and flies a massive 1,322 square metres of sail upwind. Smooth hydraulics, however, get the 755 square metre main hoisted and locked for sailing in just two minutes.
Pink Gin VI should manage 13 to 14 knots in moderate conditions and Vrolijk expects her crew to tuck in a reef when true wind speeds exceed 16 knots. Downwind, she carries a bright pink 1,838 square metre asymmetrical sail that weighs nearly a quarter of a tonne, says Hawkins.
The yacht’s high aspect rudder extends to a depth of 4.4 metres and has a surface area of more than 5.5 square metres. Electrically powered rams muscle the rudder but, to give the helmsman essential feedback, Baltic’s engineers and Swiss specialist firm Esoro developed a power steering system that mimics loads and movement caused by waves and side forces and relays them to the wheel via a control sensor, for a realistic sensation akin to direct steering.
Returning topside, the Murano glass chandeliers twinkling overhead act in complicity with the soft fabrics and the deep cushions, as if keeping a secret about the power Pink Gin VI is poised to deliver, while the eclectic art and novel light fixtures deliver the knowing wink of an owner who does not take things too seriously. It might be strange to hear the owner of a shipyard say “you don’t need a boat”, as he said in Finland.
“But — and there is a but — you need family, friends and love; that is the most healthy cocktail of life. It just happens that the ocean is the best place to enjoy this cocktail.” And Pink Gin is one powerful cocktail.
Baltic Yachts
( www.balticyachts.fi )


